If you’ve ever stepped into a full circular panoramic elevator and looked down at the street or up at a building’s skyline as you ride, you might’ve wondered: how does this unique, curved glass design hold so much weight without causing issues for the building below? As a supplier of these exact elevators, I get this question all the time—from architects prepping new builds, to building managers dealing with retrofits, even to folks who just think circular glass elevators look way cooler than boxy metal ones. The short answer? Their weight does matter for a building’s foundation, but it’s totally manageable if you plan for it early. Let’s break this down like we chat on a site walk, no jargon that’ll make your eyes glaze over. Full Circular Panoramic Elevator
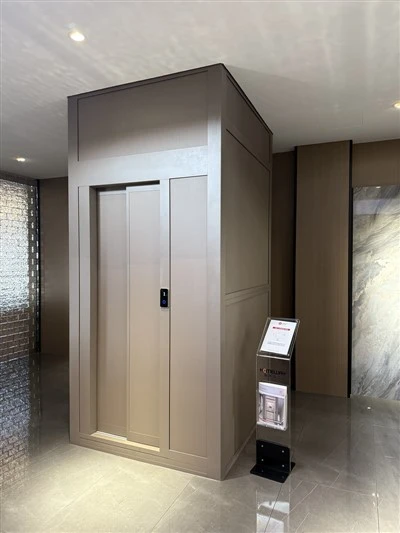
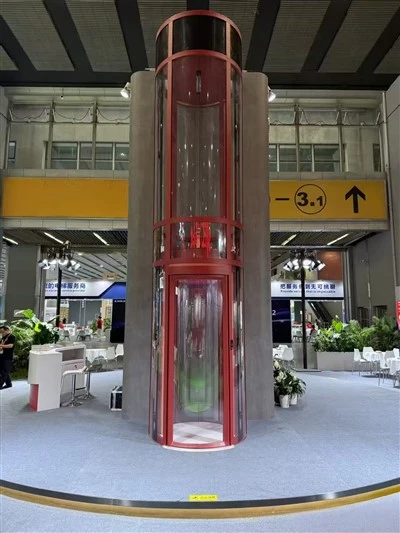
First, let’s get clear on what a full circular panoramic elevator actually is. Unlike standard elevators tucked into a concrete shaft, these have a continuous curved glass cab (no narrow metal panels, no cramped corners) that wraps all the way around, hence “full circular.” That sleek glass means they need a different support setup than regular elevators. A standard elevator’s shaft is a closed box, so its weight gets spread along the shaft’s walls to the foundation. A circular panoramic one? It’s often mounted either against an exterior building wall (saving interior space) or as a freestanding “glass cylinder” in a lobby or atrium. That mounting spot changes how weight hits the foundation big time.
Now, what’s the actual weight we’re talking about here? A typical circular panoramic elevator cab holds 8 to 12 people, right? Each person plus their stuff is around 250 lbs total, so that’s 2,000 to 3,000 lbs of passenger weight. Then there’s the cab itself: curved glass panels (each heavy, but they’re lightweight tempered, not solid glass), metal framing, the elevator’s machinery (motor, cables, control systems) mounted either on top of the cab or in a penthouse above the shaft. Add that all up, and total dynamic weight (when the elevator’s moving, with passengers) is usually 10,000 to 15,000 lbs. Wait, compare that to a standard 4,000 lb capacity box elevator—similar total weight, but how and where it sits is way different.
Here’s where the foundation comes in. Most foundations get built to support static weight (what’s there when nothing’s moving) plus a little dynamic weight for normal stuff. With a circular panoramic elevator, the big difference is that the weight isn’t spread evenly along a straight shaft. If it’s a freestanding cylinder, the entire elevator’s load hits a single, circular base plate at the bottom of the shaft. That means the foundation has to handle a concentrated circular load, not the spread-out strip load of a regular shaft. If it’s mounted on an exterior wall, the weight gets transferred through brackets to the wall’s studs, and then to the foundation—but exterior walls don’t always line up with the foundation’s beams, so that’s a planning check we don’t skip.
Let’s talk common mistakes I see with retrofits, because that’s where most issues pop up. A lot of building owners come to us after already finishing their exterior wall or lobby design, saying “we want a circular glass elevator here.” If the foundation wasn’t spec’d for a concentrated circular load, that’s a problem. For example, a local office owner tried adding a freestanding circular elevator last year—their original foundation was built for a small box elevator, with a 2ft wide beam under the shaft. The circular elevator’s base plate needed a 6ft diameter support area, so they ended up having to pour extra concrete under the beam to spread the load. That added 30% to their foundation cost, and delayed the project 2 weeks. We always tell clients: loop us in early, not after the foundation’s set.
Another point: dynamic load vs. static load. When an elevator stops at a floor, it’s not just the weight of the cab and passengers hitting the floor—it’s a jolt. With a circular panoramic elevator, that jolt is a little different because the cab is curved, so the center of gravity is slightly offset from the elevator’s centerline. That offset can add a small lateral force (side-to-side push) on the foundation, especially if the elevator’s moving fast. Regular box elevators have a more centered center of gravity, so less lateral force. We work with structural engineers to calculate that extra lateral force into foundation plans—usually it’s only 5-10% more than a standard elevator, but it matters for buildings with soft soil (like coastal areas or old urban lots where soil’s been disturbed).
Wait, what about tall buildings? If you’re putting a circular panoramic elevator in a 20-story office tower, the weight adds up over height, right? But in that case, the shaft is part of the building’s core, so the weight gets spread through the core’s concrete columns, which connect straight to the foundation. We’ve done elevators in 50-story towers—their foundation was already built to support the core, so the circular elevator’s weight just slots in without extra work. The key there is aligning the elevator’s shaft with the building’s core columns from day one.
What about low-rise buildings, like a boutique hotel or a small retail mall? Their foundations are often smaller, more compact. A lot of people worry a circular glass elevator will be too heavy for that. But we’ve installed 2500 lb capacity circular elevators in 3-story retail spaces without any foundation mods—we just spec a smaller base plate that fits the existing foundation’s footings. The trick is matching the elevator’s weight class to the foundation’s load rating. Our team runs a quick weight calculation tool for architects before they break ground, so they know exactly what foundation specs they need.
Let’s clear up a myth I hear all the time: “circular glass elevators are way heavier than box elevators.” Nah, not when you compare same capacity. A 10-person box elevator is around 12,000 lbs total, same as a 10-person circular one. The difference is how the weight is distributed. Box elevators spread weight along a straight shaft, circular ones concentrate it at the base or exterior wall. That’s why foundation checks are about load distribution, not total weight.
Another angle: seismic considerations. If you’re in an area with earthquakes, the side-to-side force from an elevator matters way more. Circular panoramic elevators, because they have a smooth, curved shape, sometimes get different seismic design ratings than box elevators. Wait, no—actually, the weight distribution changes that. A concentrated base load means the foundation’s footings need to be tied together to prevent shifting during an earthquake. We work with seismic engineers to add small tie rods under the elevator’s base plate, which connect to the foundation’s rebar grid. That’s a simple mod, but it avoids big issues during a quake. We’ve used this on projects in California and Japan, and no issues so far.
What about maintenance? Does the elevator’s weight affect long-term foundation wear? Not if it’s installed right. We do annual weight checks as part of our service plan—making sure the base plate is tight, no shifting, no extra stress on the foundation. If a building’s foundation settles a little over time (normal for all buildings), we adjust the elevator’s base plate to stay aligned, which keeps stress low. I’ve been in this game for 8 years, and only seen one issue related to weight—an old building where the foundation settled 1.5 inches, so the elevator’s side load shifted, but a quick adjustment fixed it. No major repairs needed.
So, putting this all together: the weight of a full circular panoramic elevator doesn’t have to wreck a building’s foundation. The main keys are: involve the elevator supplier early in the planning phase, match the elevator’s weight class to the foundation’s load rating, account for lateral force if it’s a freestanding unit, and work with structural engineers who know how circular load distribution works. Most issues happen when clients wait to tell us about their elevator choice until after the foundation is poured.
If you’re an architect, builder, or building owner thinking of adding a full circular panoramic elevator to your space, don’t leave foundation planning to chance. Reach out to us to chat through your project—we’ll give you a clear breakdown of weight specs, foundation requirements, and even help coordinate with your structural team to make sure everything fits smoothly. No jargon, no hidden fees, just straight talk about what works best for your building.
Enclosed Elevator References:
- International Code Council. International Building Code (IBC) 2021: Accessibility and Means of Egress.
- American Society of Civil Engineers. ASCE 7-22: Minimum Design Loads and Associated Criteria for Buildings and Other Structures.
- National Elevator Industry, Inc. NEI 100: Standard Safety Code for Elevators and Escalators.
- Structural Engineers Association. Guide to Foundation Design for Vertical Transportation Systems.
Zhejiang Homeway Elevator Co., Ltd.
Zhejiang Homeway Elevator Co., Ltd. is one of the most professional full circular panoramic elevator manufacturers and suppliers in China. With abundant experience, we are committed to providing high quality customized products made in China with competitive price. If you’re going to buy CE approved full circular panoramic elevator, welcome to get quotation from our factory.
Address: No.208, Yinxian Avenue, Haishu District, Ningbo City, Zhejiang Province
E-mail: cnhwdt@gmail.com
WebSite: https://www.homewayelevator.com/
