If you’ve ever sourced heavy washers for industrial machinery, construction equipment, or heavy-duty manufacturing lines, you know that a washer that passes QC on one order might fail on the next—even if it’s made from the same material and same design. For the past 12 years, I’ve run a small but specialized heavy washer supply business, and I’ve learned early on that QC isn’t just a box to check for clients—it’s what keeps our customers’ entire operations from grinding to a halt. A misplaced washer in a bulldozer’s pivot joint, a slightly off-thread washer in a mining conveyor bolt, or a material defect that splits under pressure can cost thousands in downtime, so our QC process is non-negotiable. Let me walk you through exactly how we vet every heavy washer that leaves our shop, because cutting corners here isn’t just bad for business—it’s irresponsible for the industries that rely on us. Heavy Washers
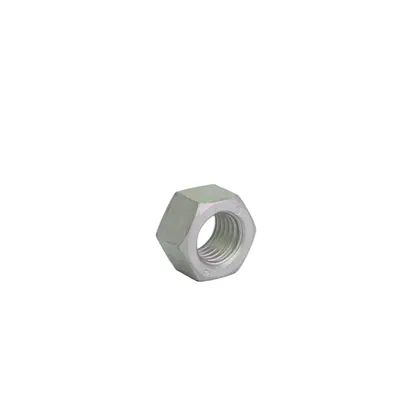
First, let’s get clear on what a heavy washer actually is, for anyone new to this space. Unlike the tiny washers that go on kitchen faucets or bike bolts, heavy washers are thick, rigid, and engineered to distribute heavy loads across mating surfaces, prevent bolt loosening under vibration, or act as shims in high-torque assemblies. They’re usually made from carbon steel, stainless steel, or alloy steel, and sizes range from 1/2 inch to 12 inches in diameter, with thicknesses up to 2 inches for some high-load applications. That size and load requirement means even a 0.005-inch deviation in diameter, or a tiny surface crack, can make a washer useless for its intended job. Our QC process starts before we even turn on a press to form a washer, which might surprise some people—we don’t wait until the product is done to check it. Raw material verification is step one, and it’s the most foundational step in avoiding defects down the line.
When our steel suppliers deliver coils or flat bars for heavy washers, we don’t just sign the delivery slip and move them to the warehouse. Every batch gets a third-party mill test report (MTR) that details the chemical composition of the steel, its tensile strength, yield strength, and hardness rating. For carbon steel washers for construction, we need a minimum tensile strength of 60,000 psi, for example, because a washer that’s too soft will deform under a heavy bolt load. For stainless steel washers used in marine applications, we check for corrosion resistance specs to make sure they won’t rust after a year near saltwater. Last quarter, a supplier sent a batch of steel that listed 55,000 psi tensile strength on its MTR, and when we cross-checked it with a handheld material analyzer, we found it was actually 52,000 psi—we sent the whole batch back immediately. I’d rather lose a few hundred dollars in raw material than have a client call us three months later with a failed component that shut down their worksite. That’s the kind of early QC that saves everyone headaches later.
Next step in the process: in-process inspection during manufacturing. We don’t just press washers out of steel and call it a day; we have two checkpoints while they’re being formed, trimmed, and finished. First, after we punch the blanks (the flat circular pieces of steel that get formed into washers), we pull 10% of the blanks from each production run to measure their dimensions with digital calipers and micrometers. Heavy washers have very tight dimensional tolerances—usually ±0.003 inches for diameter and ±0.002 inches for thickness, depending on the spec the client provides. A client might order a washer for a bolt hole that’s exactly 2 inches, and if our washer is 2.005 inches, it won’t fit, which means reworking or replacing a whole bolt assembly mid-install. We also check for edge burrs at this stage, because a sharp burr on a washer can scratch a precision bolt or create a stress concentration point that causes the washer to crack under load.
After the blanks are formed into the final washer shape and the edges are trimmed, we do a second in-process check: surface defect screening. Heavy washers go through a tumbling process to smooth their edges, but sometimes small defects like hairline cracks, inclusions (tiny impurities in the steel), or laps (folds in the metal) can form during the punching process. We use two methods here: first, a visual inspection with a bright overhead light and a magnifying glass to catch surface cracks, and second, a magnetic particle inspection (MPI) for high-load washers. MPI is non-destructive testing: we apply a magnetic field to the washer, then a iron oxide powder that sticks to any surface or subsurface cracks, making them visible to the naked eye. Last year, we caught a run of alloy steel washers that had tiny laps near the center hole—if we’d sent those out, they’d have failed under 15,000 pounds of bolt load within days of installation. That’s the difference between a good QC process and one that cuts corners.
Once the washers are formed and finished, we move to the final, most rigorous part of our QC process: dimensional verification and load testing. This is where we separate the acceptable washers from the ones that are “close enough,” because in heavy industry, close enough doesn’t work. For dimensional checks, we pull a full sample set from each production run, usually 50 washers per batch, and measure every critical dimension: outer diameter, inner diameter, thickness, and even the flatness of the washer. Flatness is a big one that many suppliers overlook—if a washer is warped even slightly, it won’t distribute load evenly across the bolt, leading to bolt fatigue over time. We use a coordinate measuring machine (CMM) for some of our larger washers, which can measure dimensions down to 0.0001 inches, way tighter than most standard specs. For smaller washers, we use a dial gauge to check flatness by rolling the washer across a granite surface plate—if it rocks more than 0.002 inches, it gets rejected.
The load testing part is what sets us apart from a lot of smaller washer suppliers. Most companies skip this, but we test every batch of heavy washers to make sure they meet the required load capacity. We use a hydraulic press that applies a controlled, measured force to the washers, up to the maximum load the client specifies. For example, if a client needs washers rated for 10,000 pounds of load, we apply 12,000 pounds of force to each test washer—20% over the rated capacity—to make sure they don’t deform, crack, or break. Last year, a mining client came to us after a different supplier had sent washers that deformed under 8,000 pounds, causing a conveyor bolt to break and shutting down their mine for 12 hours. We tested their old supplier’s washers and confirmed they only could handle 7,500 pounds, so we redesigned the load testing for that client’s batch to 11,000 pounds, and all our washers passed. That client has been with us ever since, because they know we don’t cut corners on testing.
We also do post-finish inspection for any coating or surface treatment, which is critical for washers used in corrosive environments like marine, chemical plants, or outdoor construction. If a washer is supposed to have a zinc plating or hot-dip galvanized coating, we check the coating thickness with a magnetic gauge, because a coating that’s too thin will wear off quickly, leading to rust and eventual failure. For stainless steel washers, we do a salt spray test to check corrosion resistance—we expose the washers to a salt mist for 1000 hours and make sure no rust forms before we ship them. A client in the oil and gas industry once had a batch of galvanized washers that rusted after 6 months near a refinery, because the plating was only 0.0005 inches thick (the minimum spec is 0.002 inches). We adjusted our QC to include a coating thickness check on every batch, and we haven’t had that issue since.
Once a batch passes all these checks, we label each washer with a batch number and a traceability code, so we can go back and check every part of the production process if a client has an issue later. Traceability is huge for our clients, especially for large construction projects or regulated industries where they have to document every component used in their equipment. We keep records of every MTR, every inspection report, every load test result, so if a client needs to prove that their washers meet OSHA or ASTM standards, we can send them the full file within hours.
I know some suppliers will say this process is too slow or too expensive, but for us, it’s non-negotiable. A few years ago, we had a chance to take on a large order for a new customer that offered a big upfront payment, but their spec required skipping the load testing step to meet their tight deadline. We turned it down, and they went to another supplier—6 months later, they called us to say that supplier’s washers had failed on a construction project, causing a $50,000 delay and a lawsuit. They asked us to fill their remaining order, and that’s when we learned that standing by your QC process pays off in the long run, even when it’s hard in the short term.
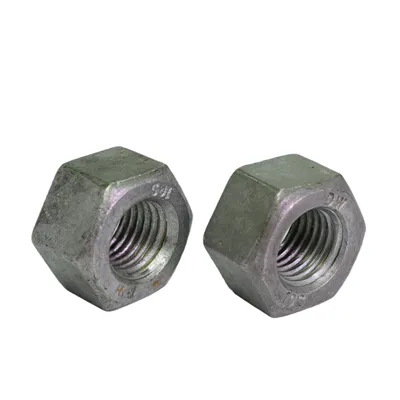
If you’re a procurement manager, construction foreman, or industrial equipment engineer looking for heavy washers that you can rely on, the last thing you want is a component that fails when you need it most. Our QC process is built on 12 years of learning from our mistakes, from clients’ mistakes, and from the harsh reality that heavy industry doesn’t tolerate excuses for bad parts. We don’t ship a washer until we’ve checked every dimension, tested every batch’s load capacity, verified every material spec, and signed off on every inspection report.
If you’re ready to place an order, have questions about custom specs, or want to talk through how our process can fit your project’s needs, we’re here to help. Connect with us to discuss your heavy washer requirements and get a tailored quote that works for your timeline and budget.
Hex Flange Nut References:
ASTM International. "Standard Specification for General Purpose Washers of Carbon Steel, Alloy Steel, and Stainless Steel." ASTM F436-21.
American Society of Mechanical Engineers. "Non-Destructive Testing (NDT) Fundamentals for Industrial Components." ASME V-2022.
National Association of Architectural Metal Manufacturers. "Specification for Hot-Dip Galvanized Coatings on Steel for Architectural Applications." NAAMM GD-20.
Mining Safety and Health Administration. "Guidelines for Fastener and Component Quality Control in Mining Equipment." MSHA 2019-06.
Jiaxing Jinling Hardware Technolgy Joint Stock Co., Ltd.
Address: No.32, Shenjiadai, Xuyouche Village, Qinshan Subdistrict, Haiyan County, Zhejiang Province, China
E-mail: jlzxl@jinlingfstn.com
WebSite: https://www.china-nut-factory.com/
